

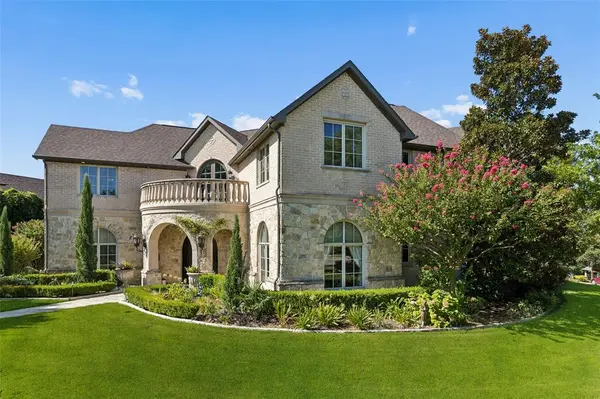



4 Beds
7 Baths
6,223 SqFt
4 Beds
7 Baths
6,223 SqFt
Key Details
Property Type Single Family Home
Sub Type Single Family Residence
Listing Status Active
Purchase Type For Sale
Square Footage 6,223 sqft
Subdivision Castle Hills Ph Iii Sec C
MLS Listing ID 21360575
Style French,Mediterranean
Bedrooms 4
Full Baths 5
Half Baths 2
HOA Fees $7,024/ann
HOA Y/N Mandatory
Year Built 2007
Annual Tax Amount $40,354
Lot Size 0.633 Acres
Acres 0.633
Property Sub-Type Single Family Residence
Property Description
A grand double iron door opens to soaring ceilings, graceful arches, custom architectural details, all bathed in abundant natural light. The opulent living room features a commanding crystal chandelier, a stunning centerpiece for the home, while the formal dining room sets an elegant stage for entertaining. Intricate ceiling and wall treatments lend depth and character, beautifully complementing the home's distinctive French-inspired Fleur de Lis aesthetic.
The expansive kitchen is designed as both a statement space and functional area, with generous proportions and custom details that complement the home's elevated design. The primary suite offers a luxurious retreat with its own fireplace, custom closet, separate vanity, and ensuite bath. Spacious secondary bedrooms provide flexibility for guests, while the large media room creates an exceptional space for movies, gaming, or entertaining. The home also offers an oversized utility room with abundant countertops, sink and refrigerator, a separate craft room, and an oversized cedar closet.
The private backyard transforms into a resort-inspired retreat with a sparkling pool, spa with water feature, covered patios, outdoor fireplace, and sprawling green turf, all highlighted with Jellyfish lighting for nighttime ambiance. A back gate opens to a trail to the community's Enchanted garden.
Located near Castle Hills amenities, employment centers, shopping, dining, and convenient DFW commuter routes, this exceptional Lewisville estate combines distinctive architectural character, expansive living spaces, and elevated indoor-outdoor living in one remarkable property.
Location
State TX
County Denton
Community Community Pool, Golf, Greenbelt, Guarded Entrance, Park, Perimeter Fencing, Sidewalks
Direction North of Hebron take Josey, turn left onto King Arthur Blvd, take King Arthur down past lady of the lake then pass the Village Shops where you will see the guard gate into Enchanted Hills on your right. You can access thru guard gate by appt only
Rooms
Dining Room 2
Interior
Interior Features Built-in Features, Built-in Wine Cooler, Cable TV Available, Cathedral Ceiling(s), Cedar Closet(s), Chandelier, Decorative Lighting, Double Vanity, Eat-in Kitchen, Flat Screen Wiring, Granite Counters, High Speed Internet Available, Kitchen Island, Multiple Staircases, Open Floorplan, Pantry, Smart Home System, Sound System Wiring, Vaulted Ceiling(s), Walk-In Closet(s), Wet Bar, Wired for Data
Heating Central, Natural Gas
Cooling Central Air, Electric
Flooring Carpet, Hardwood, Tile, Travertine Stone, Wood
Fireplaces Number 4
Fireplaces Type Bedroom, Fire Pit, Gas, Gas Logs, Gas Starter, Great Room, Primary Bedroom, Outside
Equipment Home Theater
Appliance Built-in Refrigerator, Dishwasher, Disposal, Dryer, Electric Oven, Gas Cooktop, Microwave, Double Oven, Plumbed For Gas in Kitchen, Refrigerator, Tankless Water Heater, Vented Exhaust Fan, Washer, Water Filter, Water Softener
Heat Source Central, Natural Gas
Laundry Electric Dryer Hookup, Utility Room, Full Size W/D Area, Dryer Hookup, Washer Hookup
Exterior
Garage Spaces 3.0
Pool Gunite, Heated, In Ground, Outdoor Pool, Pool/Spa Combo, Private, Water Feature
Community Features Community Pool, Golf, Greenbelt, Guarded Entrance, Park, Perimeter Fencing, Sidewalks
Utilities Available City Water, Co-op Electric, Electricity Available, Electricity Connected, Individual Gas Meter, Individual Water Meter, Natural Gas Available, Private Road
Roof Type Composition
Accessibility Accessible Entrance, Accessible Hallway(s)
Total Parking Spaces 3
Garage Yes
Private Pool 1
Building
Story Two
Foundation Slab
Level or Stories Two
Structure Type Plaster,Radiant Barrier,Rock/Stone
Schools
Elementary Schools Castle Hills
Middle Schools Killian
High Schools Hebron
School District Lewisville Isd
Others
Acceptable Financing Cash, Conventional
Listing Terms Cash, Conventional
Special Listing Condition Aerial Photo, Deed Restrictions
Virtual Tour https://www.propertypanorama.com/instaview/ntreis/21360575

NEARBY SCHOOLS & PROPERTIES